


Revivalist is a reader-supported endeavor and our posts may contain affiliate links. When you buy through links on our site, we may earn an affiliate commission.
Your wedding floor plan does much more than decide where tables and chairs go. It shapes how your guests experience every part of your celebration, from the moment they arrive for cocktail hour until the last song on the dance floor. Thinking about how your guests will interact with each area throughout the day will help you design a reception that feels welcoming, organized and effortless. Here are some ideas.
Start With Your Wedding Timeline
Before placing a single table, map out the order of events. Your floor plan should support your timeline rather than work against it. Think about how guests will transition from the ceremony to the cocktail hour, then into the rest of the evening’s activities. You may want a first dance and toasts before the meals, save the toasts for after dinner to segue into dancing, or keep the dance floor open throughout the night. Your floor plan can adjust to the timeline as needed.
Of course, this is your big day, but guest experience is also key. Every major moment should have enough dedicated space without disrupting the next part of the celebration. Creating spaces that naturally support each stage of the celebration helps guests feel relaxed instead of confused or crowded.
Create a Comfortable Cocktail Hour
Source: https://pin.it/35Y5EOypW
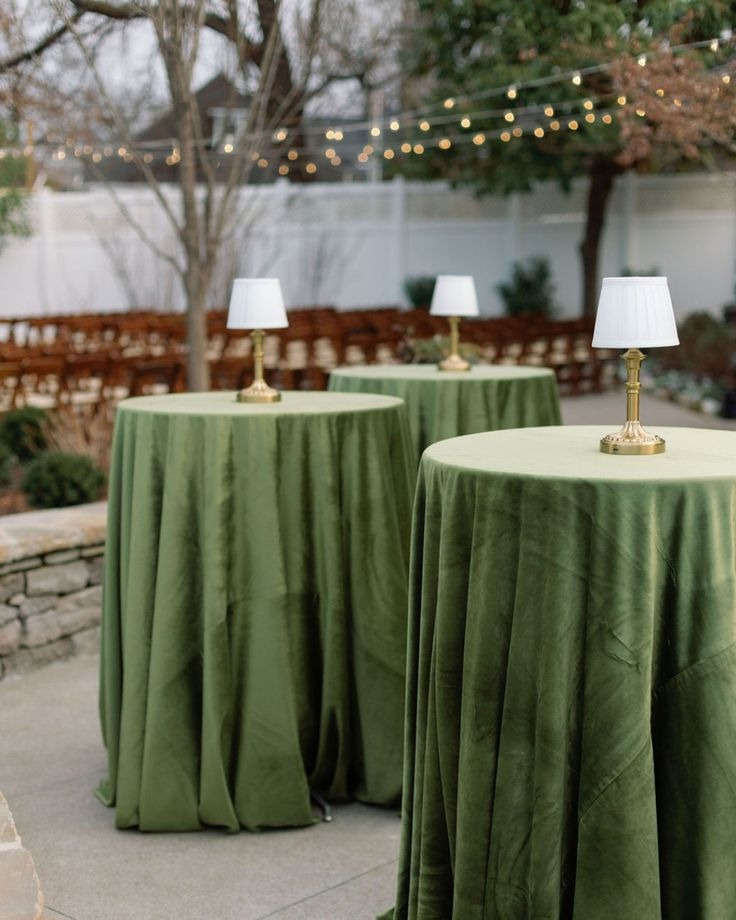
Cocktail hour sets the tone for your reception. Since guests will mostly be standing and socializing, this area should encourage movement rather than forcing everyone into a single crowded spot.
Place high-top tables throughout the space rather than clustering them together. Position the bar away from the entrance so guests aren’t immediately stuck in a line. If you’re serving appetizers from multiple stations, spread them throughout the room to prevent bottlenecks.
Design a Dinner Layout That Encourages Conversation
Source: https://pin.it/6pG8NdSUE
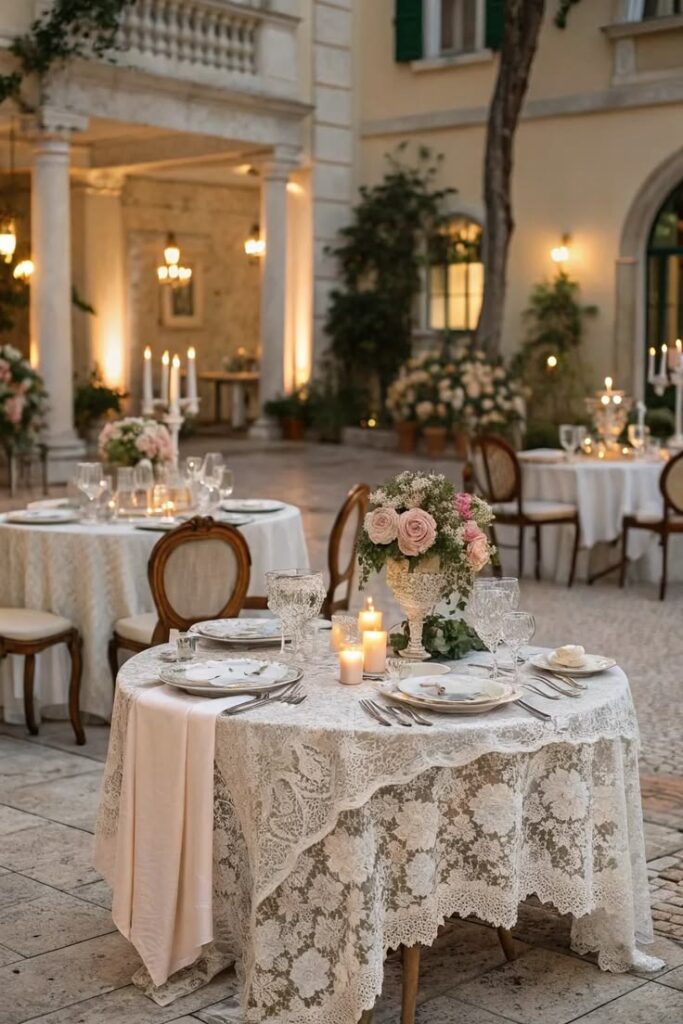
Dinner usually occupies the largest portion of your wedding floor plan, making table placement especially important. Round tables typically encourage conversation because everyone can see one another.
Long banquet tables create a beautiful, communal atmosphere but require wider aisles so guests and servers can move comfortably. Avoid squeezing in extra tables simply to maximize capacity. Your guests will appreciate having enough room to pull out chairs, walk between tables and visit friends during the meal.
Make the Dance Floor the Heart of the Reception

Source: https://pin.it/1B0MP2wf6
A lively dance floor often becomes the focal point once dinner ends. Its location may influence how energetic your reception feels. Ideally, position the dance floor near both the DJ or band and the bar without blocking either. Guests may participate more if they can easily step onto the floor after grabbing a drink or hearing their favorite song.
If possible, keep the dance floor visible from every dining table. Even guests who don’t dance enjoy watching everyone else celebrate, which helps maintain the energy throughout the evening. Properly managing table arrangements, dance floors and entertainment areas is important because it influences how easily guests move around during the event and helps you reduce congestion. This is especially important if you’re using a tent, as you need to make the most of the available space for you and your guests.
Give Vendors Their Own Functional Spaces
The catering team should have easy access between the kitchen or prep area and dining tables. Photographers need clear sightlines to important moments. DJs or musicians require adequate space for equipment while remaining visible to guests.
Think about practical details that couples sometimes overlook, including cake placement, gift tables, guest books and photo booths. These stations should be easy to find without interrupting the flow between major reception areas. Keeping service spaces separate from guest gathering areas allows everyone to do their jobs efficiently while maintaining the polished atmosphere you’ve worked so hard to create.
Include Quiet Spaces for Guests Who Need a Break
Source: https://pin.it/24XdJjK35
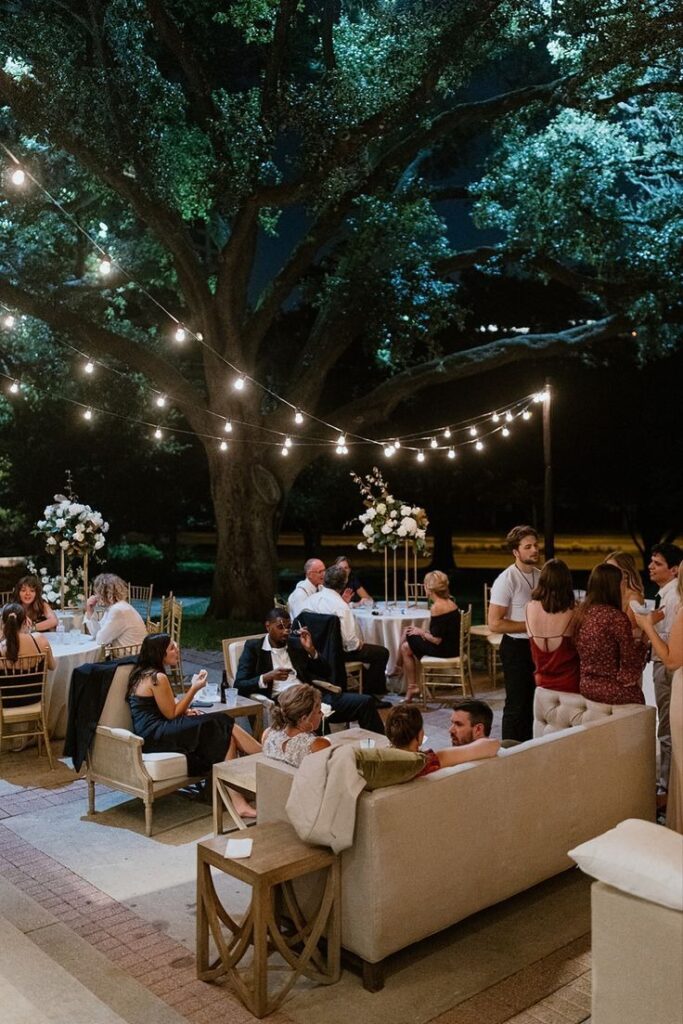
Creating a lounge area with comfortable seating gives older relatives, parents with young children and anyone needing a short break somewhere to relax while remaining part of the celebration.
Place this seating area close enough to enjoy the music but far enough away that conversations remain comfortable. Outdoor patios, adjacent rooms or small lounge groupings often work perfectly. Having multiple seating options also encourages guests to stay longer since they can choose the environment that feels most comfortable throughout the evening.
Don’t Forget Accessibility and Safety
A beautiful reception should also be welcoming for every guest. Accessible environments help people of all ages and abilities participate fully in events. Wide pathways, clearly marked entrances, ramps and unobstructed routes make celebrations more enjoyable for everyone, not only those with mobility limitations.
If your reception is outdoors, also consider weather contingencies. Covered walkways, backup indoor spaces or tent layouts should be incorporated into your floor plan rather than treated as last-minute additions. Work with your venue coordinator to ensure emergency exits remain visible and accessible throughout the event.
Create a Wedding Floor Plan That Feels Natural
The best wedding floor plan is one your guests barely notice because everything simply works. When each area supports the next part of your celebration, guests naturally move from cocktails to dinner, from speeches to dancing and from one memorable moment to another without confusion or delays. Planning your layout around how people actually experience your wedding instead of focusing only on decorations will help you create a celebration that feels comfortable, organized and unforgettable for everyone involved.


Share this article